
Method · BIM
One model, every trade.
At MERLO Architecture, building services are not added at the end on separate drawings. Heating, ventilation, plumbing, electrical and drinking water are drawn in the same Archicad model as the architecture. Clashes show up on screen, not on site.
What we model
Five networks, one file.
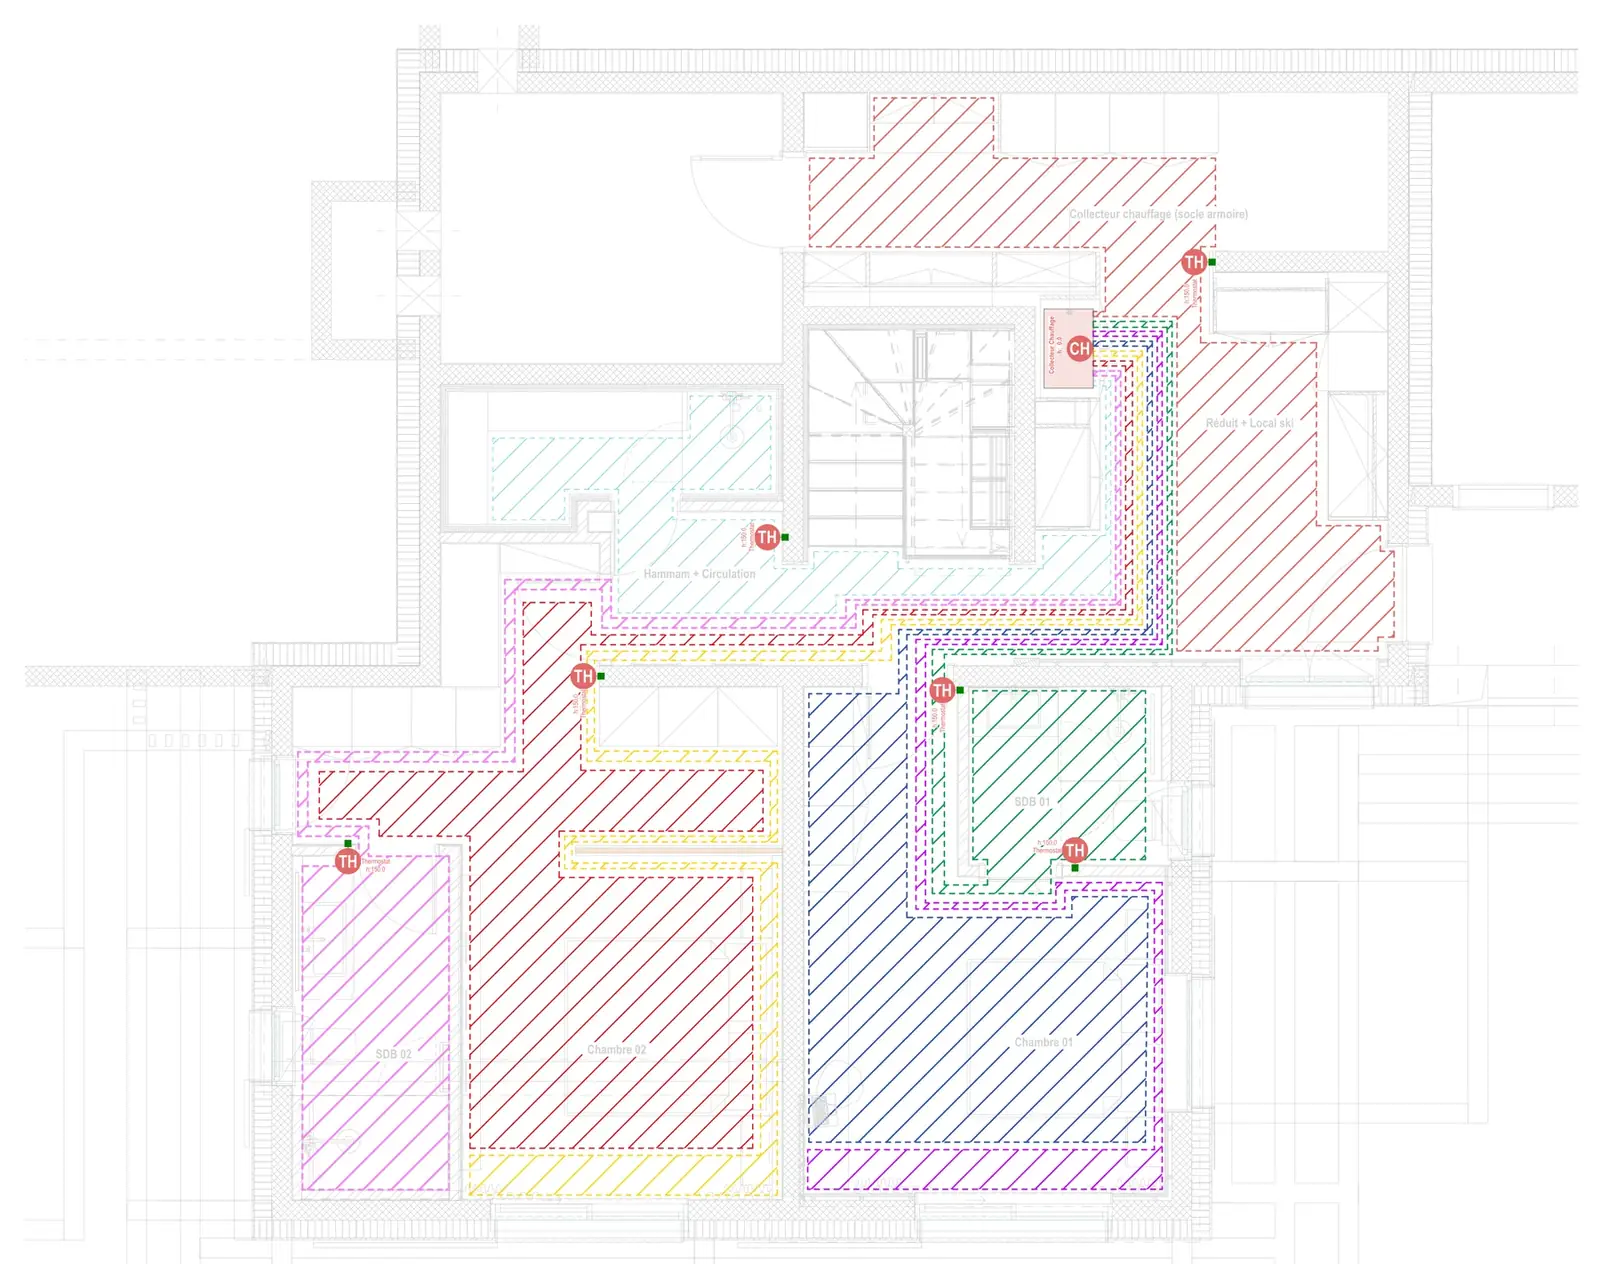
Underfloor heating on the lower floor: one colour per loop, one thermostat per room.
Heating · CFC 242
Heating, room by room.
Every underfloor heating loop is drawn in the model, with its manifold and a thermostat in each room. The installer receives a plan that matches the rooms exactly as built.
Excerpt from a construction drawing · Minergie chalet
Ventilation · CFC 244
Ducts in 3D, before the site.
Supply, extract and the earth-air heat exchanger are modelled in 3D. We check their route through slabs and walls before construction, so openings are planned in the right place.
- Extract
- Supply
- Earth-air exchanger
Excerpt from a construction drawing · Minergie chalet
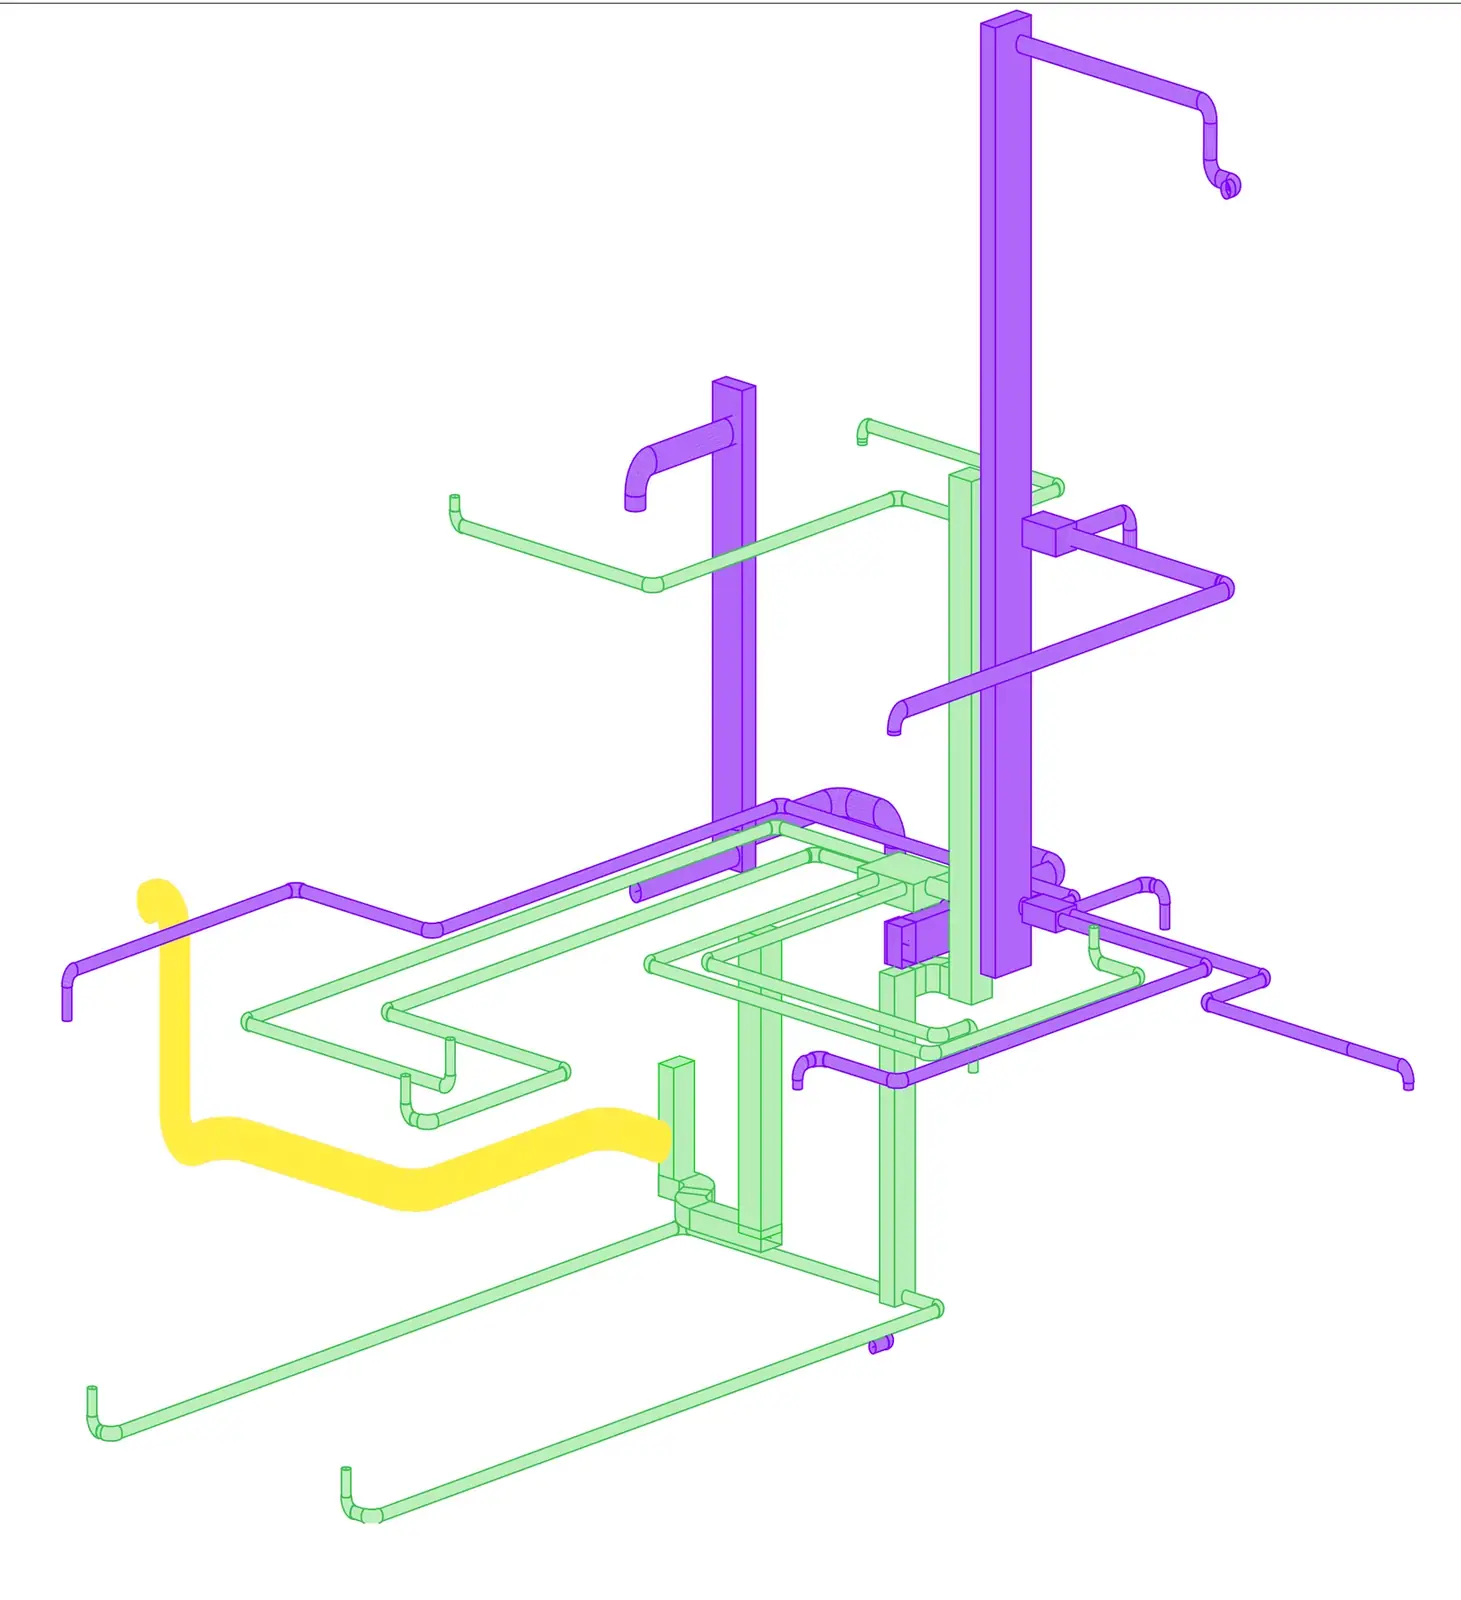
Axonometric view: supply, extract and earth-air heat exchanger in 3D.
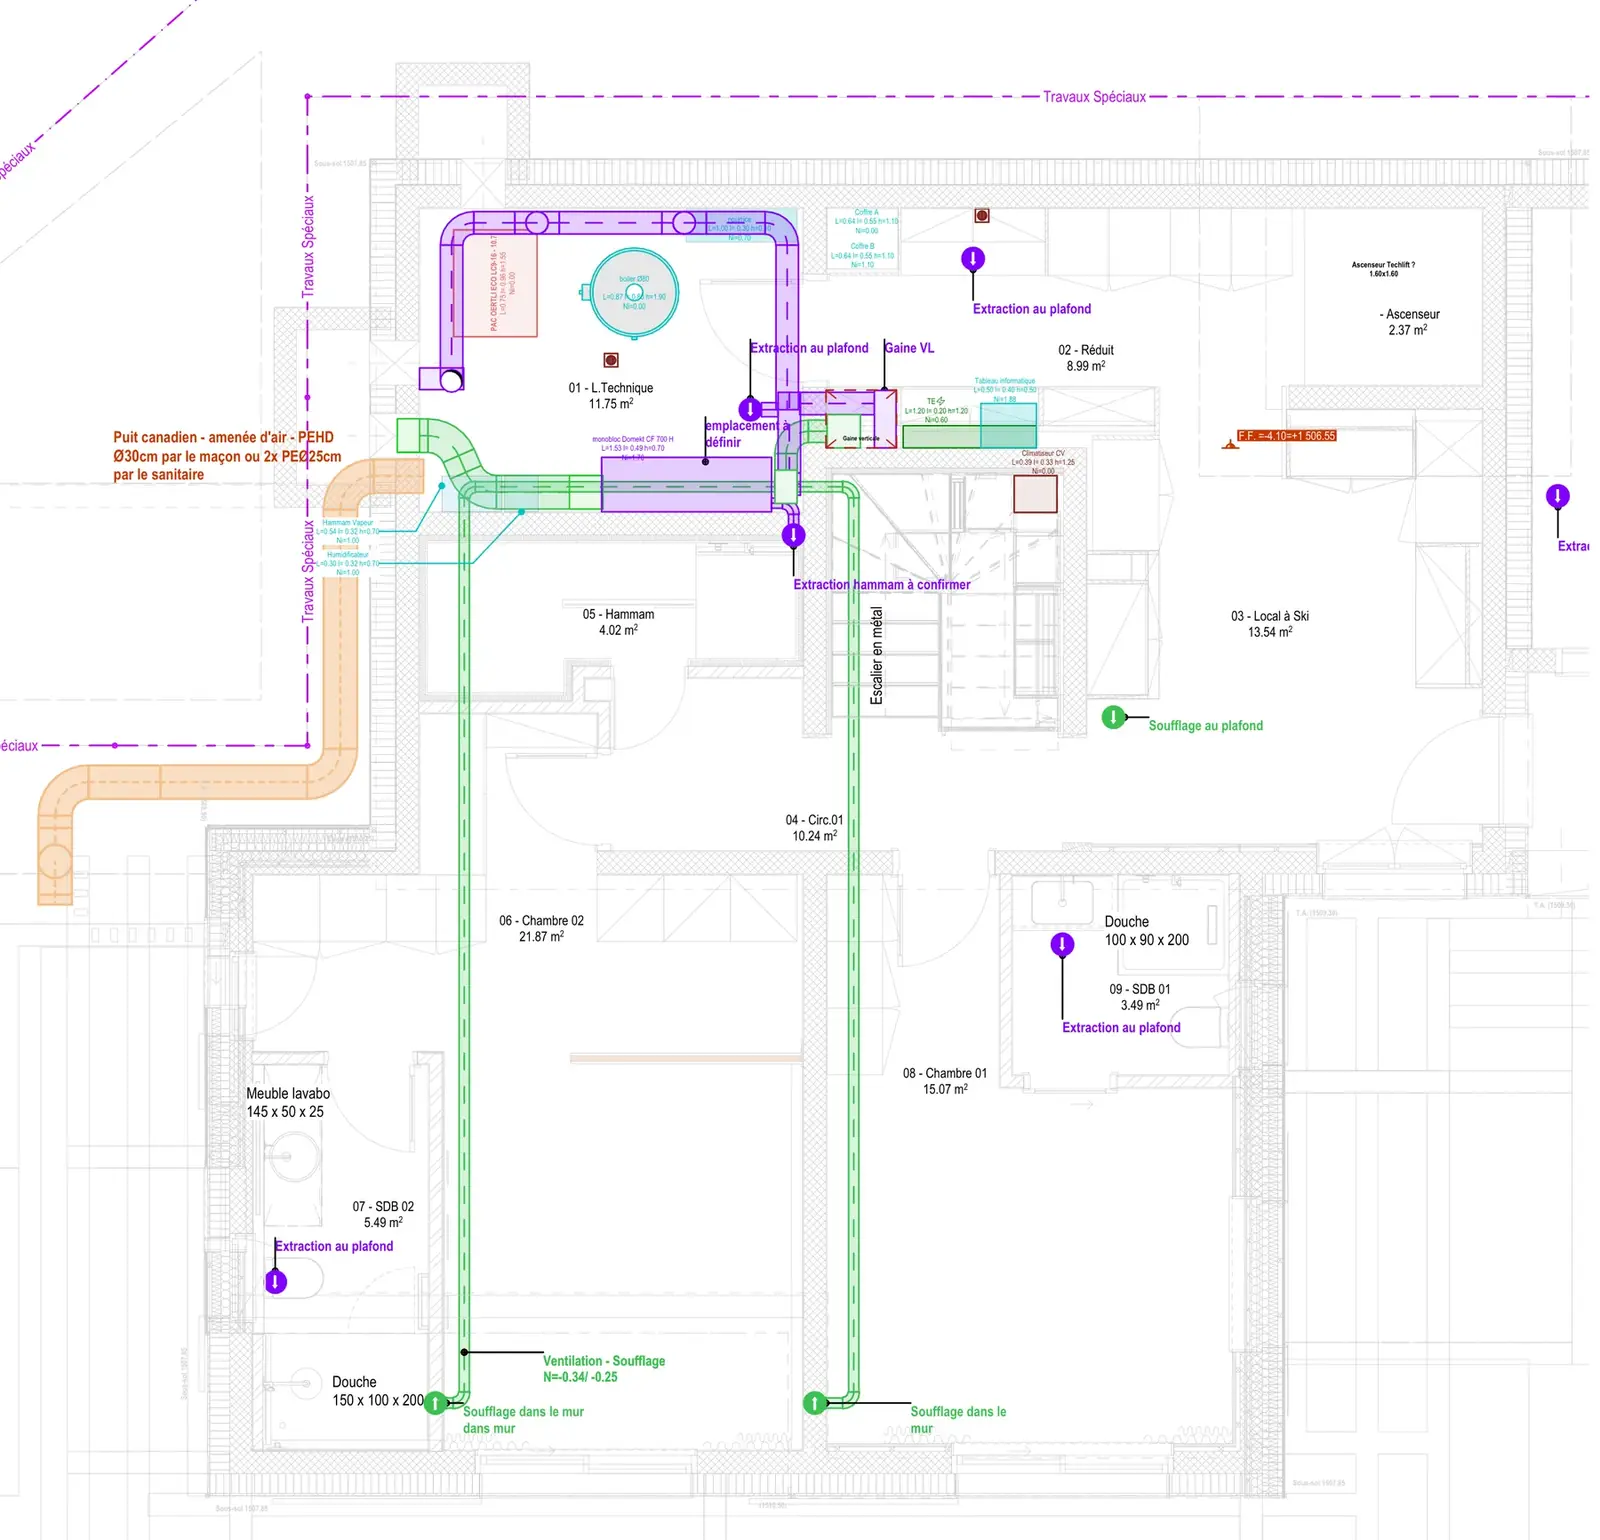
The same network in plan, with its supply and extract vents.
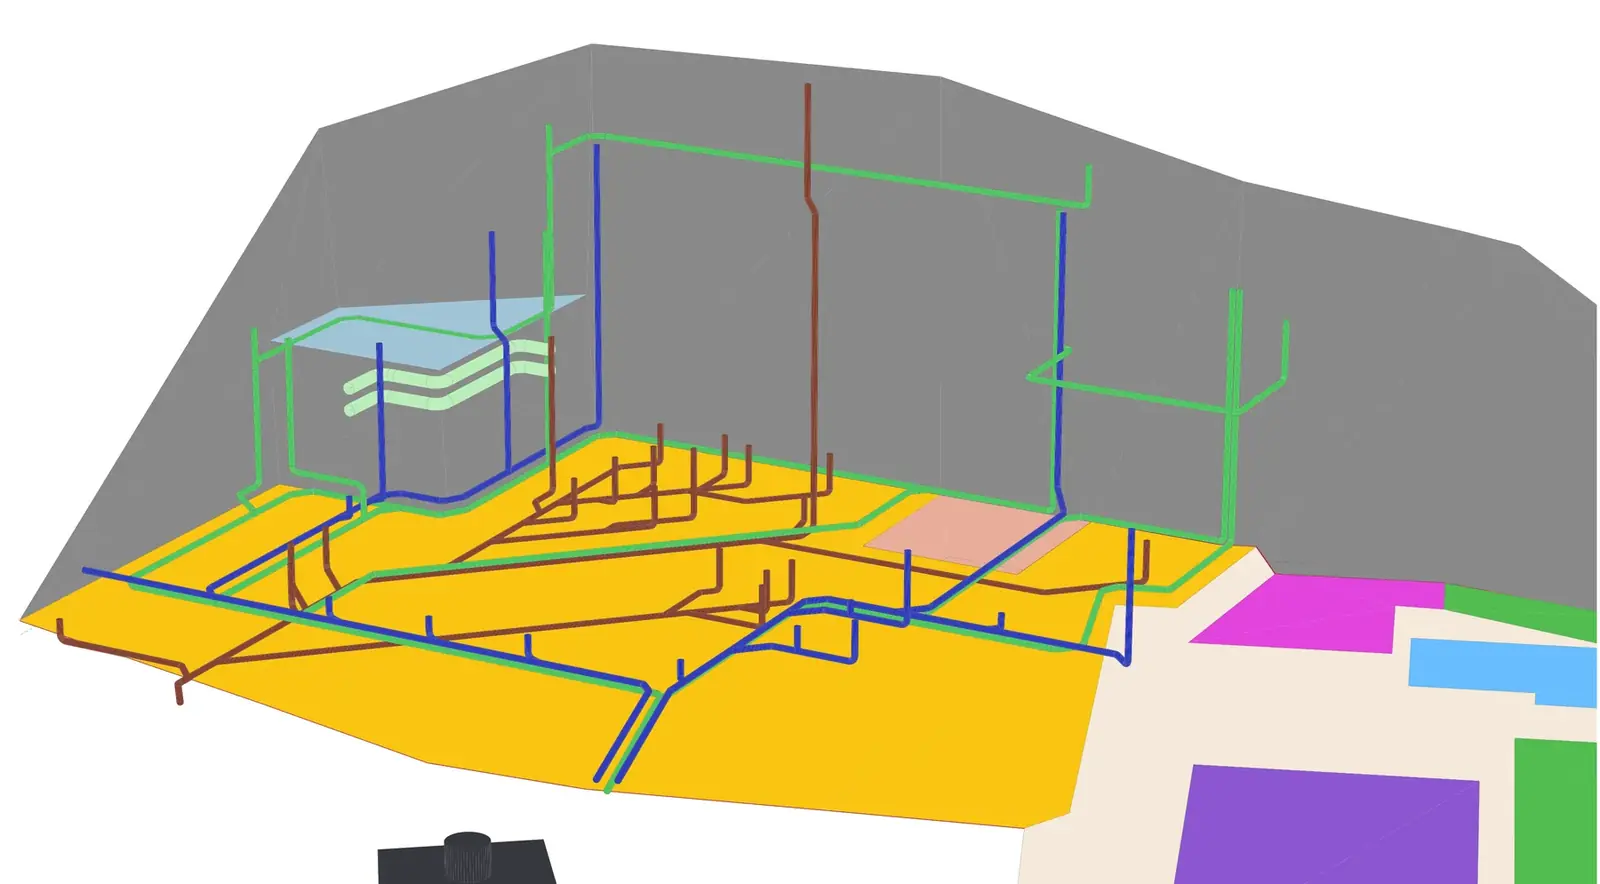
Axonometric view of the drainage under the building.
Plumbing · drainage · CFC 211.4
Every drain, down to the connection.
Waste water and rainwater pipes are modelled in three dimensions, from each fixture to the main collector. The builder and the plumber work from the same geometry.
Excerpt from a construction drawing · Minergie chalet
Electrical + lighting
Light placed before it is installed.
Every light fitting, socket and switch is placed in the model with its mounting height. On the façades, outdoor lighting is checked directly on the rendered building.
Excerpt from a construction drawing · Minergie chalet
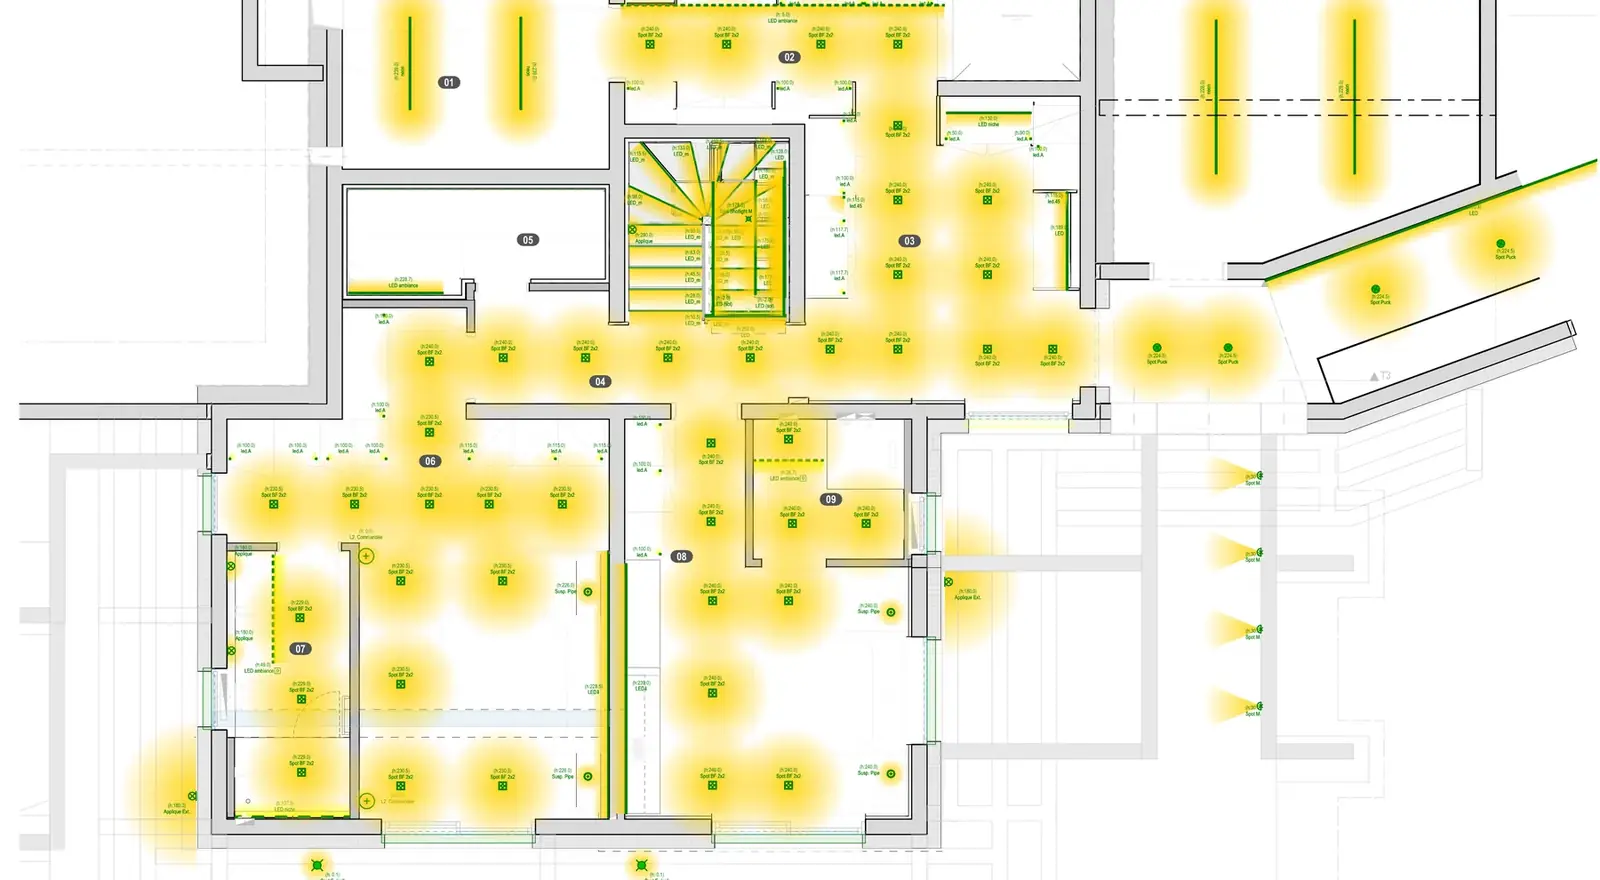
Lighting plan: every fitting with its mounting height.
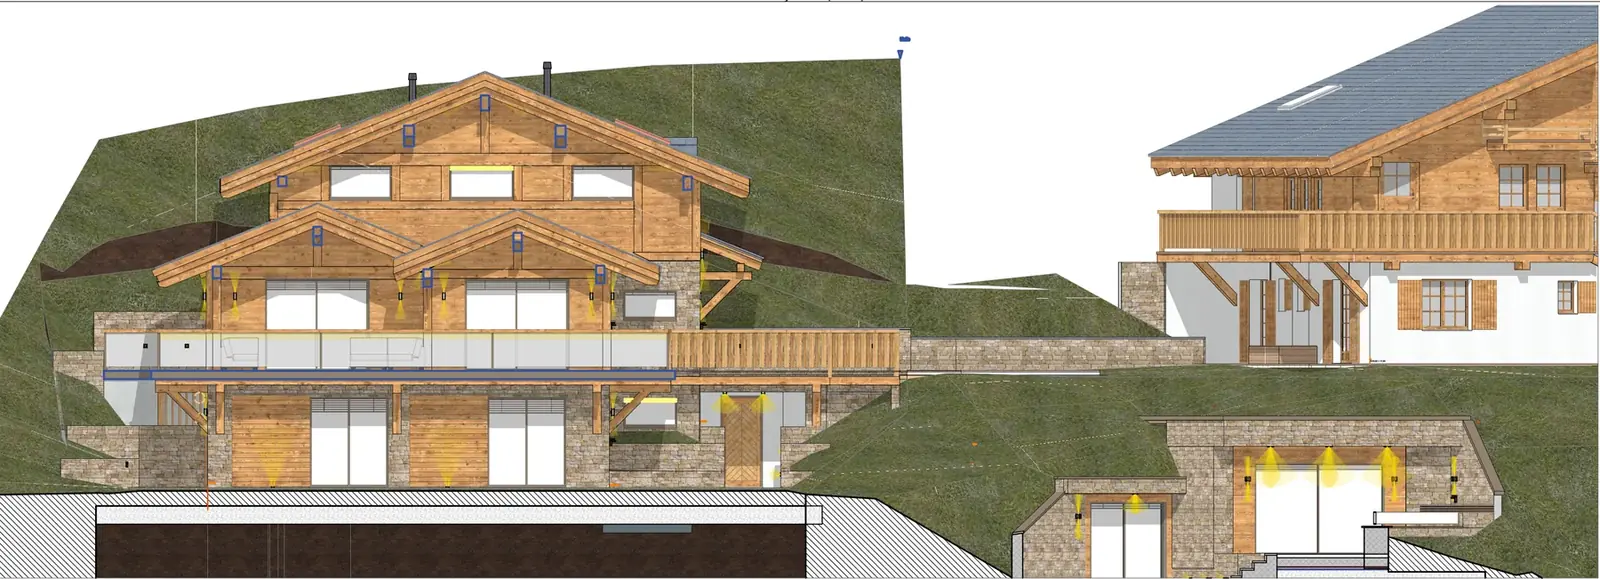
Outdoor lighting checked on the façade.
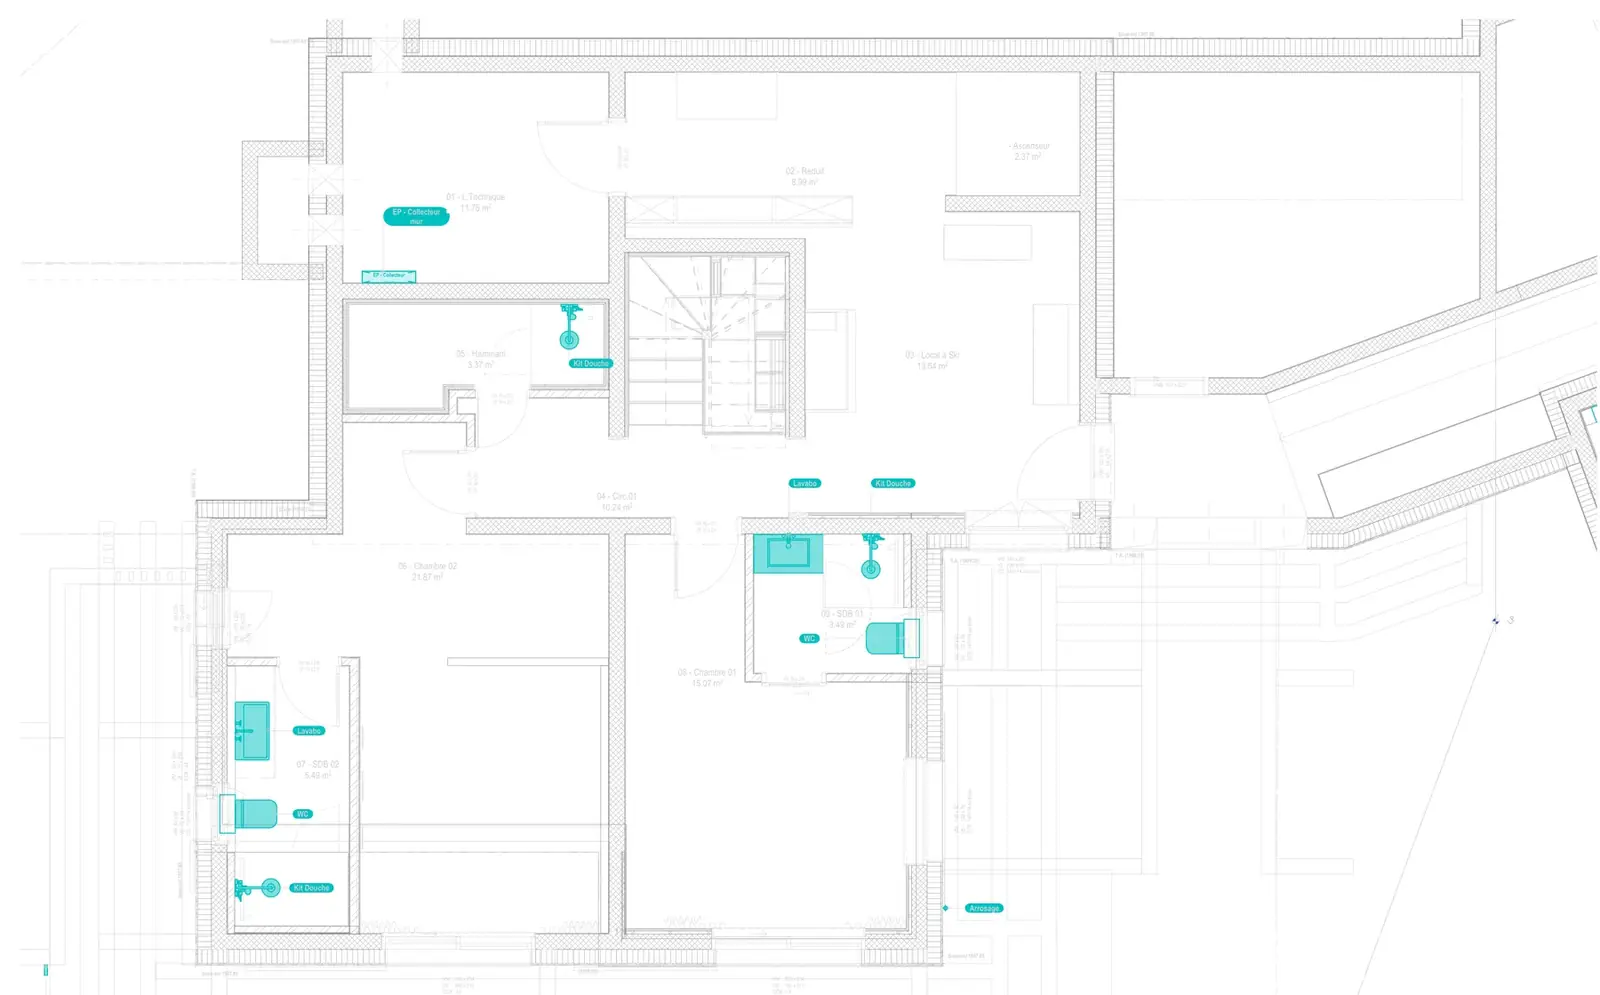
Drinking water network: from the plant-room manifold to every fixture.
Drinking water · CFC 25
From the manifold to every tap.
The drinking water network runs from the manifold in the plant room to every fixture: basins, showers, WCs. Supply points are coordinated with the bathroom layouts.
Excerpt from a construction drawing · Minergie chalet
Coordination
One model, three steps.
Because everything is in the same file, every change carries through to every drawing.
01
We model
Architecture and building services are drawn in the same Archicad model.
02
We check
Networks are overlaid on the structure: clashes are found and resolved before construction.
03
We issue
Each contractor receives a dated set of drawings, sorted by CFC, taken from the same model.
Have a project in mind?
Let’s talk about your new build or renovation, and how we can coordinate it.